
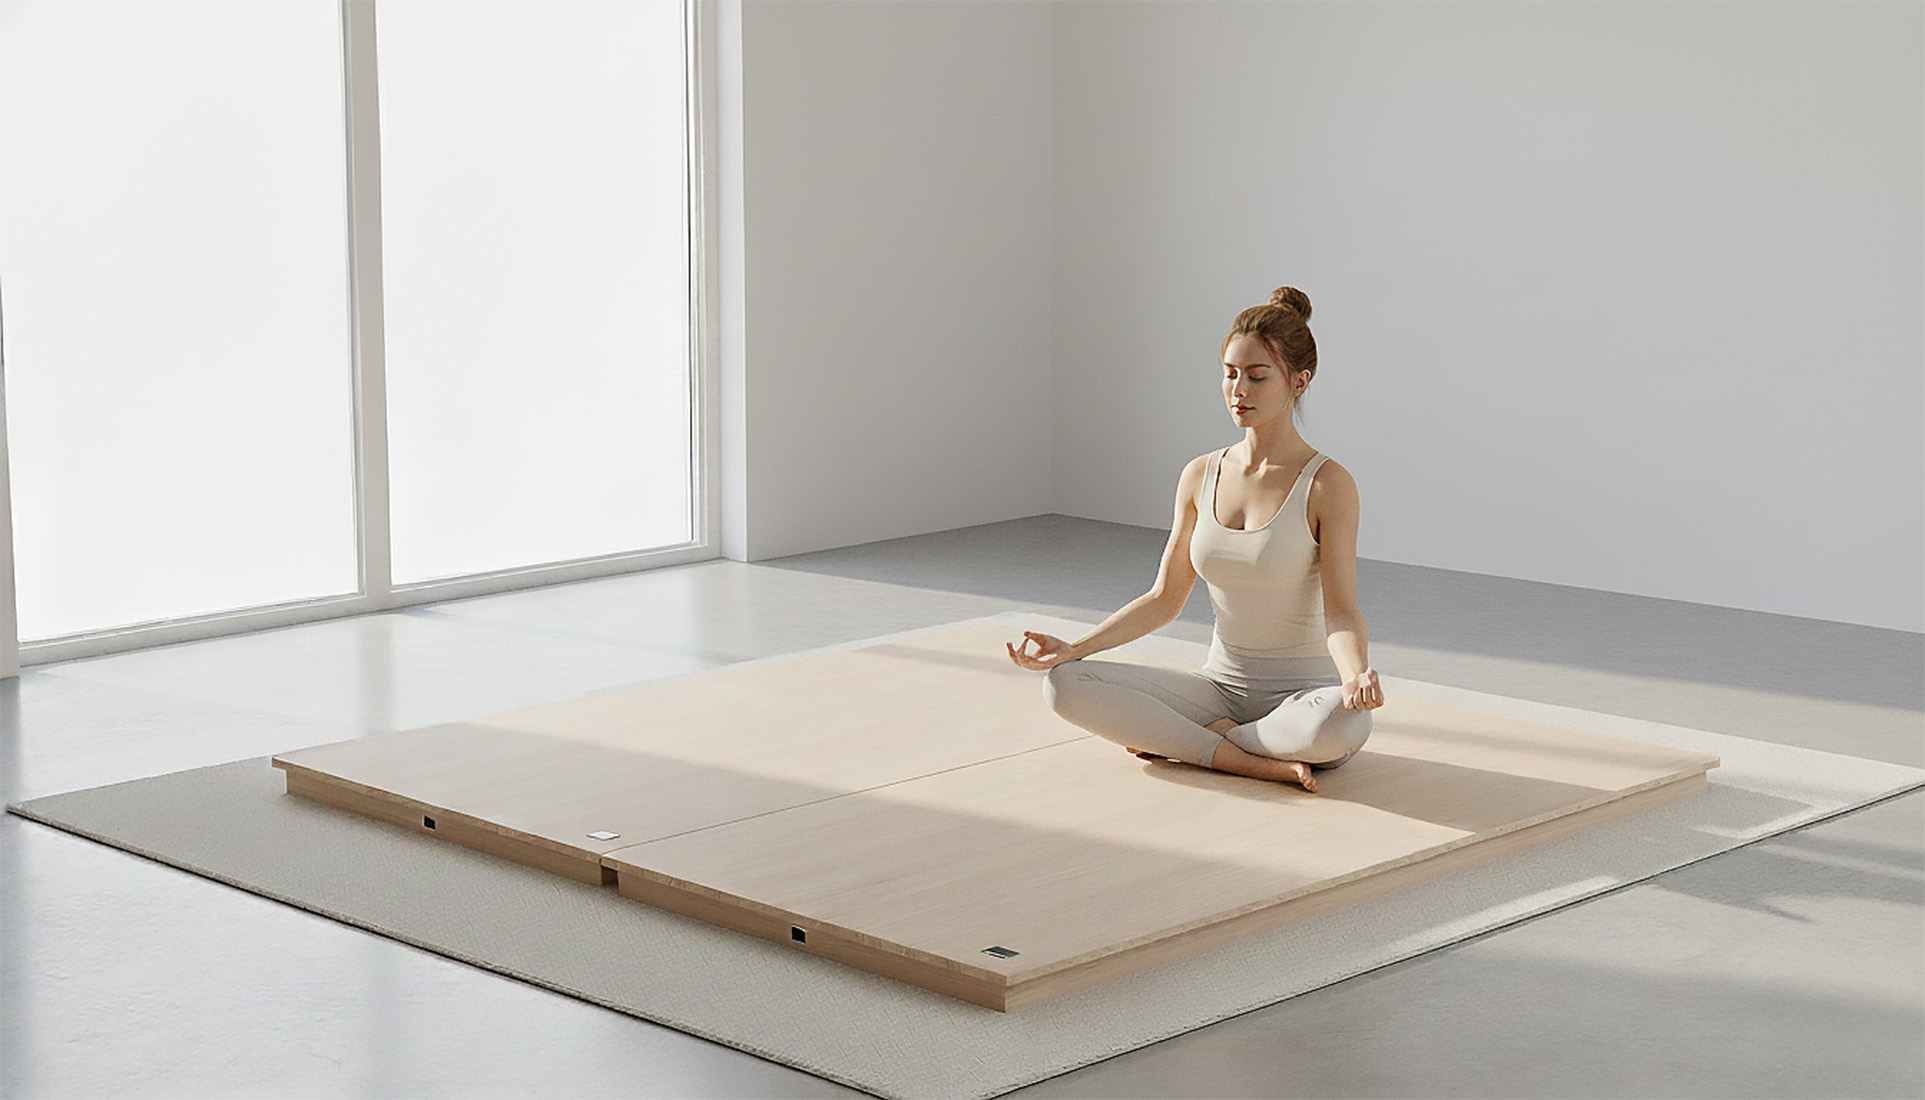
01Layout
Planned from your floor plan, room by room.
Each room is filled with 900 mm insulating blocks. Two 1650 mm bars sit in each pair of blocks, and one thermostat runs two zones. You get a count for every room before anything is installed.
The model loads when you reach it.
The model loads when you reach it.
The model loads when you reach it.
The model loads when you reach it.
Each room is filled with 900 mm insulating blocks. Two 1650 mm bars sit in each pair of blocks, and one thermostat runs two zones. You get a count for every room before anything is installed.
A 150 W PTC heater clamps onto the copper end of a sealed heat pipe. The water inside boils and condenses, carrying heat to the far end in seconds. Elvan stone packed around the pipe stores it, and the aluminium case spreads it into the floor.
Insulating block, bar, steel diffusion plate and plywood lay dry over a level slab, then your finished floor goes on top. No screed to pour and wait for.
Four steps. Nothing is sent until you choose to send it.